
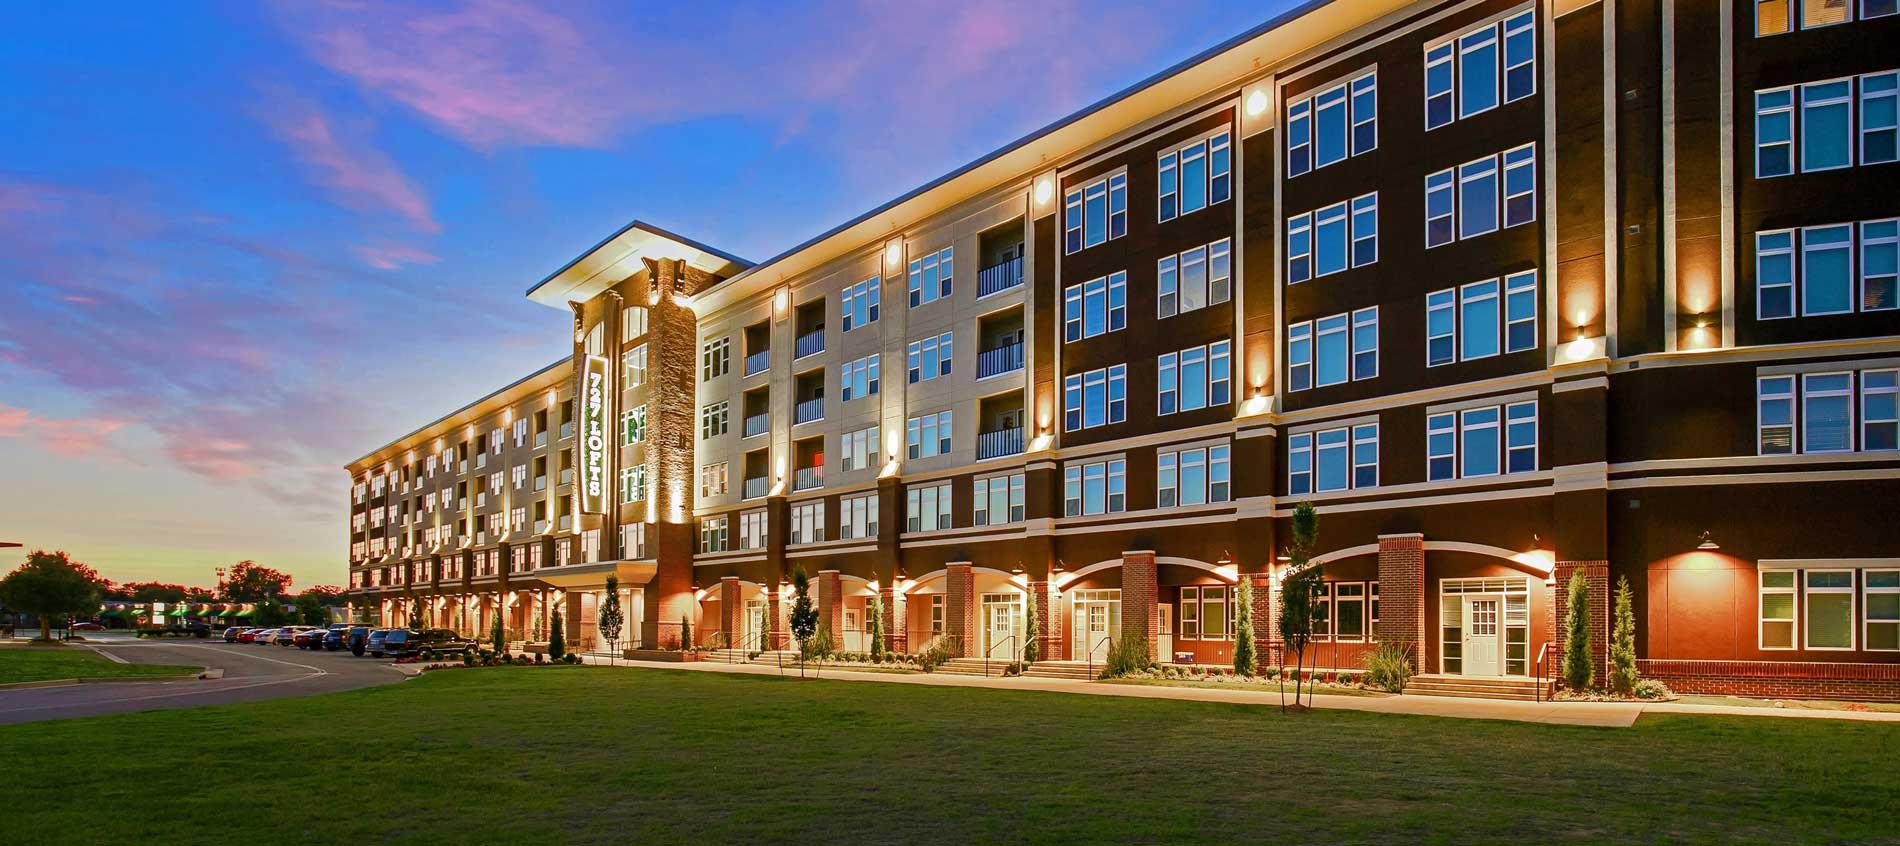
Find A Home That Fits Your Life
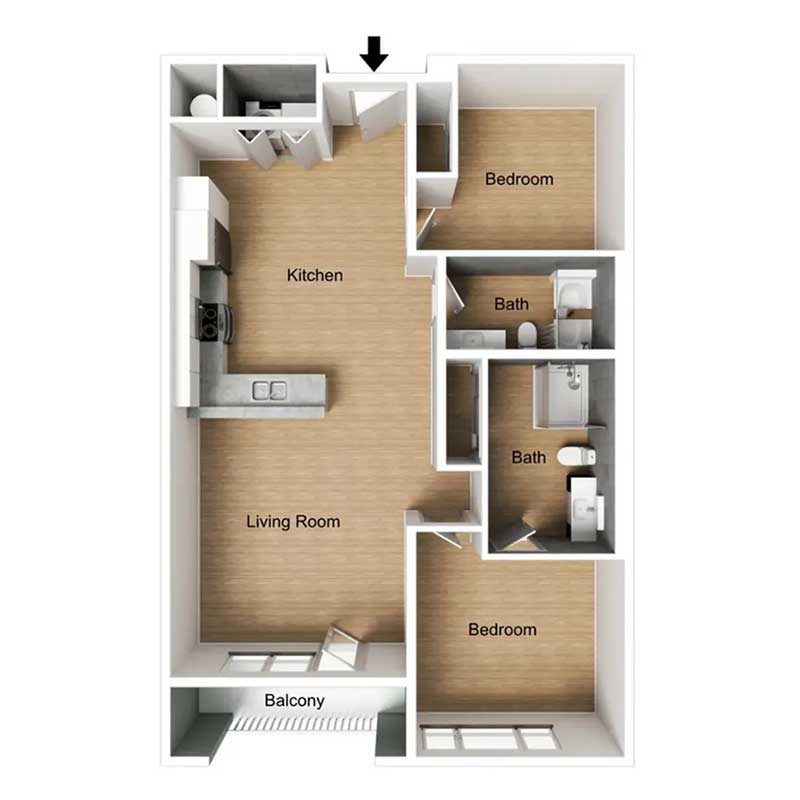
Our floor plans at 727 Lofts are designed with everyday comfort in mind. Each home features high ceilings, walk-in closets, and decorative hardware throughout. Full-size washers and dryers and stainless steel appliances simplify daily life, while energy-efficient windows keep things comfortable year-round. Private terraces and fenced yards extend your living space, while bathtub and shower combinations invite a little more relaxation into your routine. Our apartments in Jenks are built for real life, where comfort and convenience meet effortless everyday living.
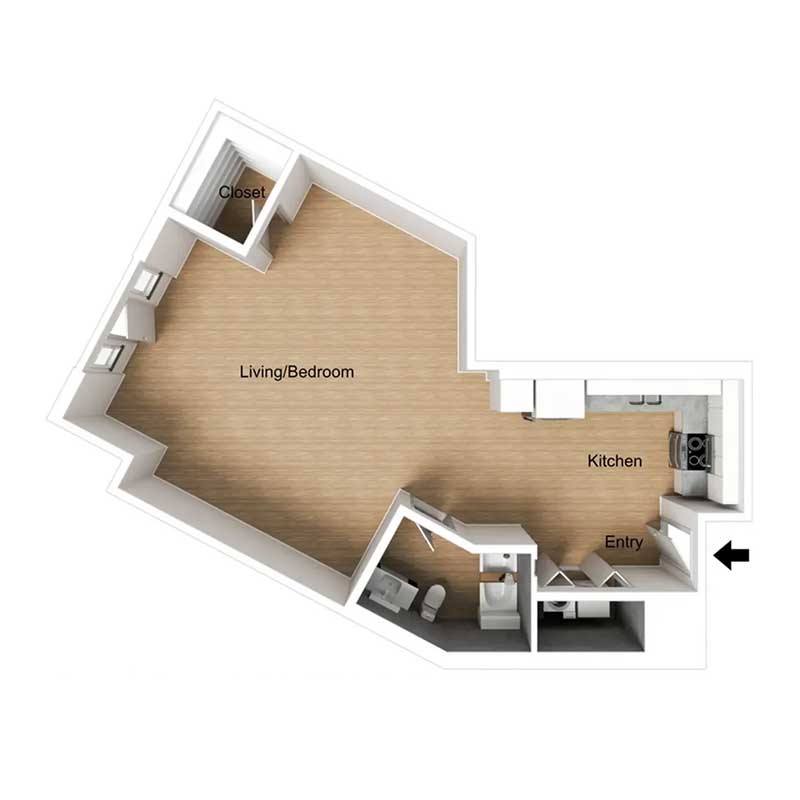
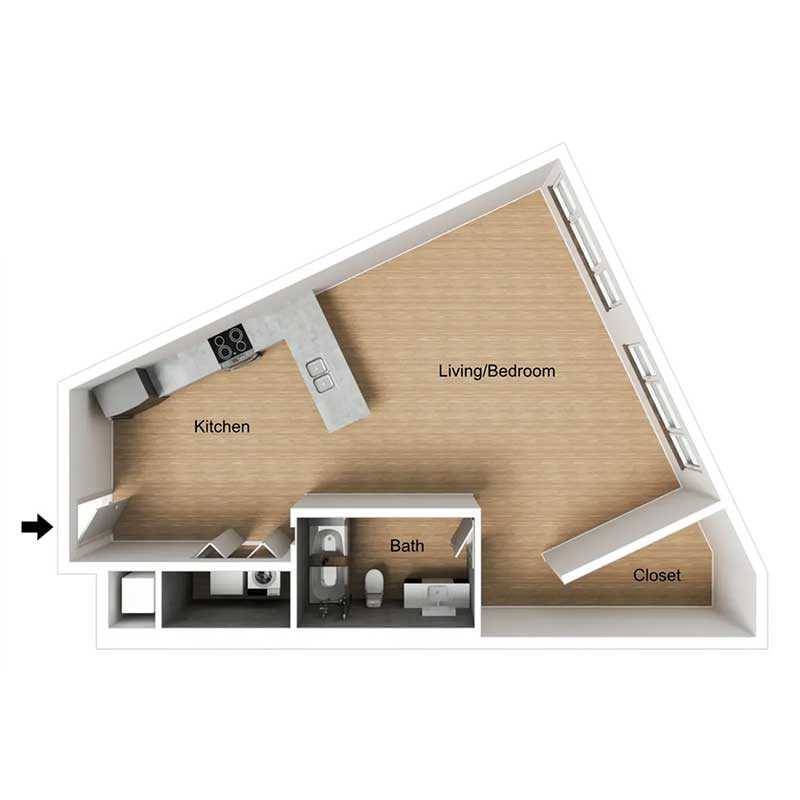
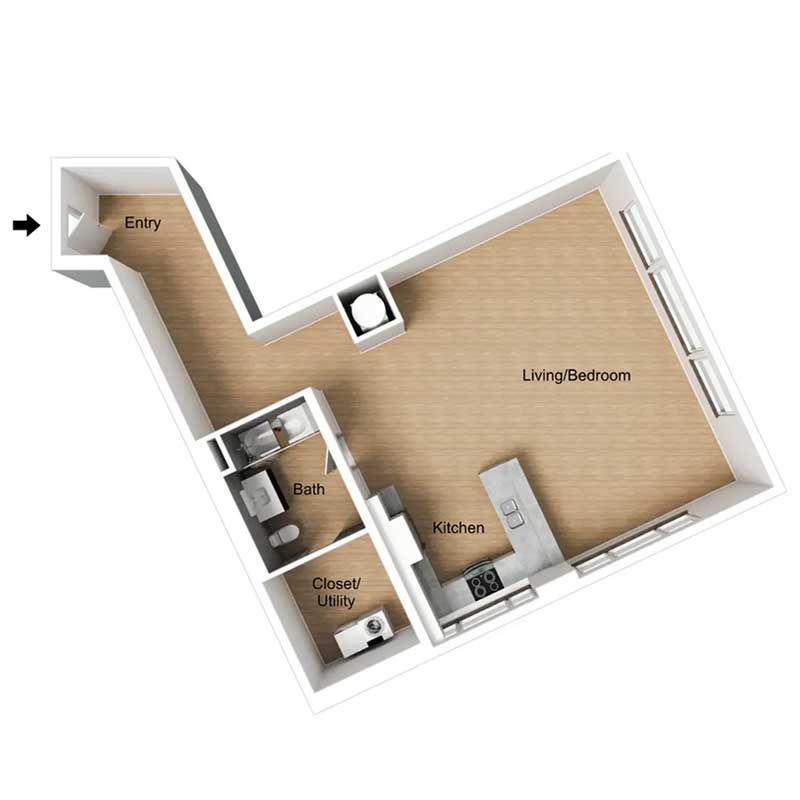
* Square footage and layouts are approximate; actual sizes, features, and configurations may vary. Pricing is subject to change without notice and is based on lease terms, move-in date, and availability. Additional mandatory monthly fees and any selected optional add-ons may apply. Deposits may vary based on credit, rental history, and qualifying criteria. Utility estimates, if provided, are averages only and will vary based on occupancy, usage, weather, and utility rates. Occupancy guidelines apply. We are an Equal Housing Opportunity provider.